Surefoot Brickwork Ltd logo
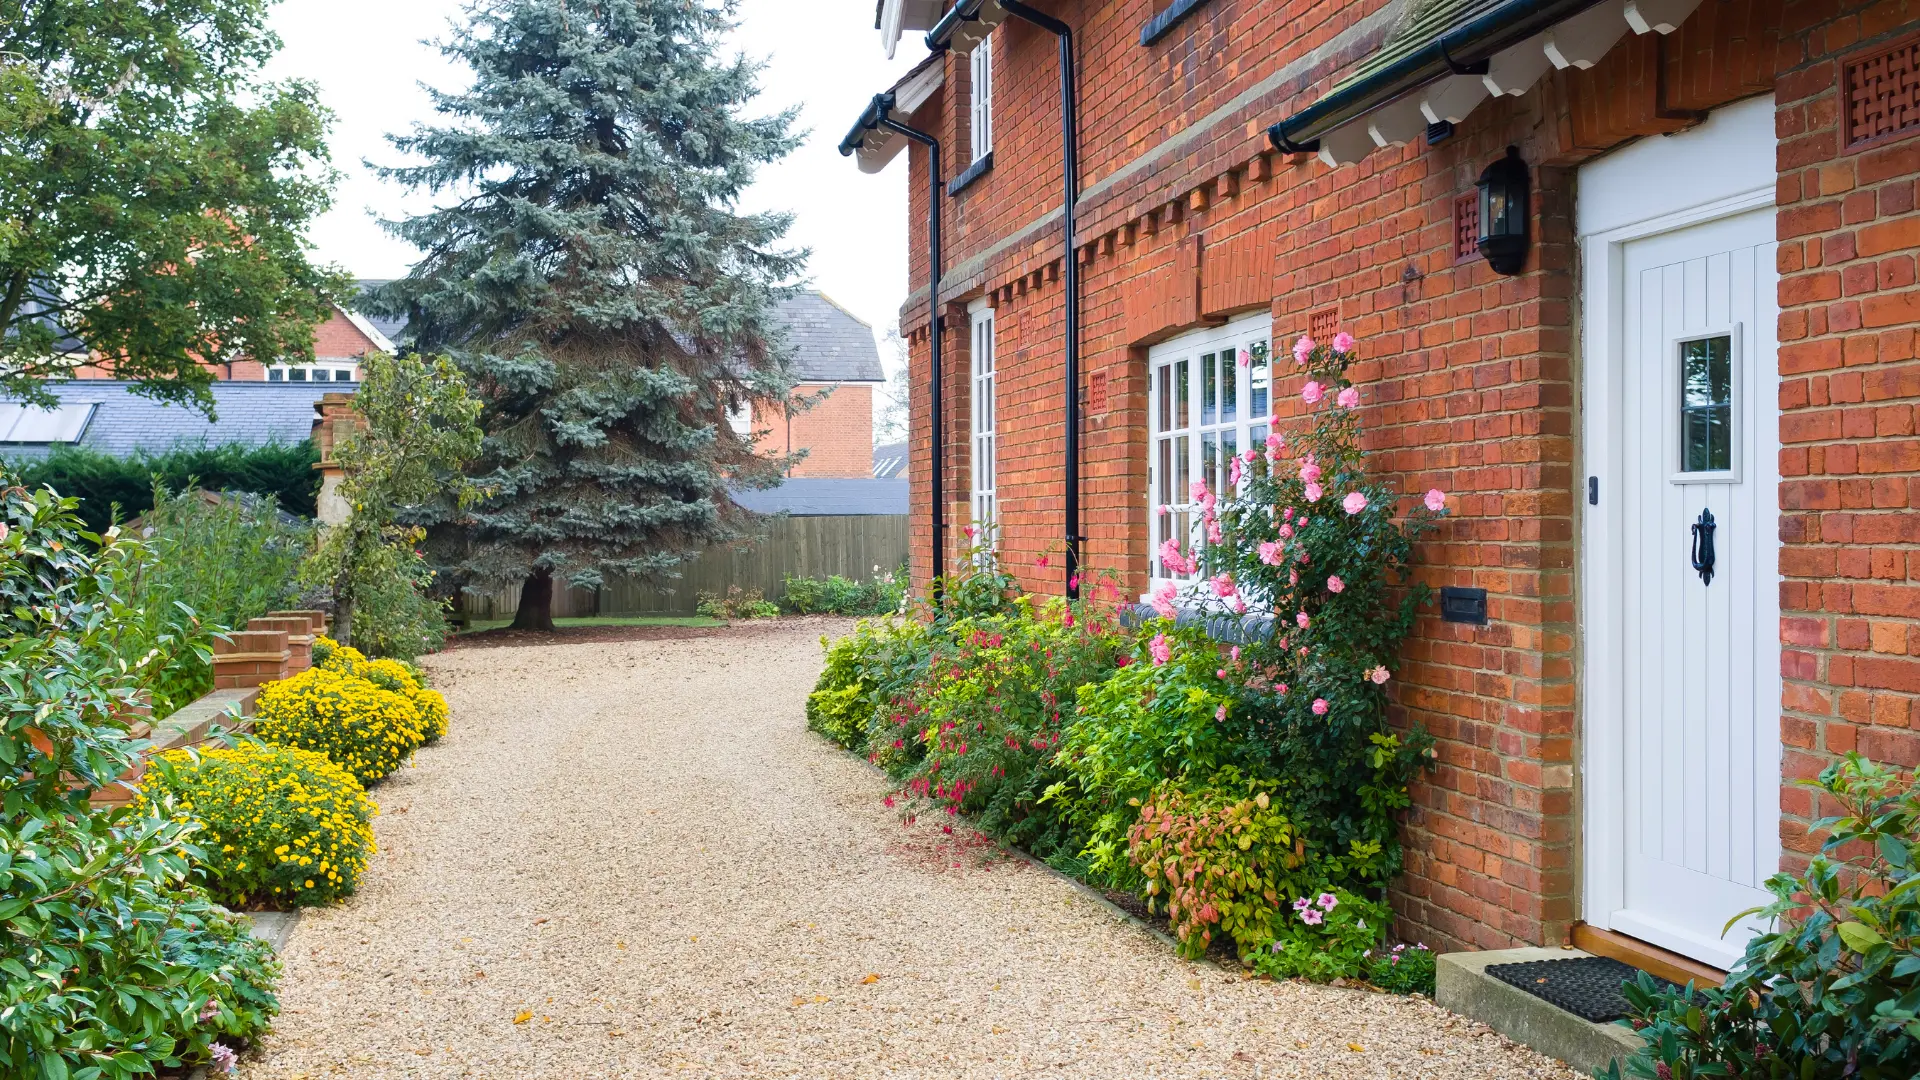
Bespoke garden design with a gravel path, brick edging and layered planting beside a red brick house

Garden design · Doncaster & South Yorkshire

Bespoke Garden Design In DoncasterDrawn Around How You Use It,Priced By Who Will Build It

A garden layout designed by the contractor who will construct it, so the design is buildable, the levels work, and the price you are shown is the price of the thing on the drawing.

20 years' experience · fully insured · every project backed by a 2-year workmanship guarantee

20 years

Trading experience

Team of 11

Directly employed

£2m / £10m

Public & employers' liability

2-year guarantee

10-year warranty on request

CSCS · NVQ 6

SSSTS & NHBC Masterclass

Overview

Bespoke Garden Design In Doncaster And Across South Yorkshire

Designs produced in isolation from construction are where garden budgets go wrong. A drawing can propose a terrace that needs two metres of retaining, or a level change nobody has costed. Surefoot designs and builds, so the layout you approve is one we already know how to construct, at a price built from the actual groundwork it requires. Bespoke design is included as part of our landscaping projects.

What the service covers

Site survey and level assessment, a layout worked around your use of the space, zoning for dining, seating, planting, play and storage, hard and soft landscaping specification, structures and feature planning, drainage strategy and a construction sequence, all followed by the build itself.

Who it is for

Homeowners in Doncaster and South Yorkshire with a garden that does not work: awkward levels, dead corners, no usable seating area, or a space that has never been planned as a whole.

When it is needed

Before spending money on individual elements piecemeal, after an extension has changed the shape and levels of the plot, and when a sloping or waterlogged garden needs a strategy rather than another patch of paving.

Why professional help matters

Good garden design is constrained by drainage, retaining, access and sunlight, not just taste. Designing with the construction knowledge of a groundworks and masonry contractor means the scheme accounts for footings, falls and buildability from the first sketch.

What it costs to get wrong

The Damage Starts Where Nobody Is Looking

The costly failure in garden design is not an ugly layout, it is a beautiful one that cannot be built for the money.

  • Designs that cannot be built to budget

    A drawing that ignores a metre of fall across the plot hides tens of thousands in retaining and excavation. You find out at tender stage, having already paid for the design.

  • Piecemeal spending

    Buying a patio one year, a wall the next and a lawn after that means paying twice where they meet, and ending up with a garden of unrelated parts.

  • Zones that do not match real life

    Seating positioned where the sun never reaches by evening, a dining area too far from the kitchen door, no storage designed in, and nowhere for children to play that is not in the middle of the route to the shed.

  • The common mistakes we get called to correct

    Designing before surveying levels, ignoring drainage entirely, specifying materials without seeing them against the house, and leaving no allowance for services to lighting, power or water in features.

Our process

Five Steps From Enquiry To Guaranteed Handover

  1. 01

    Brief and photographs

    Tell us who uses the garden, when, and what currently stops you using it. Photographs and rough dimensions get us started.

  2. 02

    Site survey

    We take levels, assess soil, drainage, aspect, boundaries and access, and identify what the ground will and will not allow.

  3. 03

    Layout and material proposals

    A layout with zones, levels, structures and surfaces proposed, with materials chosen to sit with your property rather than fight it.

  4. 04

    Tailored written quote and sequence

    The design priced as a build, with the construction sequence set out so you know what happens in what order and why.

  5. 05

    Build, handover inspection and guarantee

    We construct the scheme with our own team, walk it with you at completion, and back it with a 2-year workmanship guarantee, with a 10-year warranty available on request.

What you get

Specific Outcomes, Not Vague Promises

Buildable by definition

Designed by the people who will construct it, so nothing on the drawing is a surprise on site.

One price, one programme

Design and build under one contractor rather than a designer, a groundworker and a landscaper with three sets of assumptions.

Levels and drainage led

The scheme starts from what the ground is doing, which is what determines whether the finished garden holds up.

Designed around February, not just July

Surfaces, drainage and access planned so the garden is usable outside of a good summer.

Materials matched to the property

Brick, stone and paving chosen against your elevation, by bricklayers who work with those materials daily.

Guaranteed construction

A 2-year workmanship guarantee on the built scheme, with a 10-year warranty available on request.

In detail

Materials, Methods And Where They Apply

Design decisions on a South Yorkshire garden are dominated by slope, soil and drainage. These are the elements a scheme typically resolves.

Level strategy

Cut and fill to create usable terraces, retaining wall positions and heights, step runs and ramp gradients, and thresholds tied to house and extension DPC levels.

Water management

Falls across paved areas, channel drainage positions, soakaway sizing, land drainage for waterlogged lawns, and where surface water can legitimately discharge.

Zoning and circulation

Dining and seating positioned for evening sun, routes from the kitchen door that stay usable in the wet, play areas, storage, bin and bike access, and screening of the parts nobody wants to look at.

Materials and palette

Facing brick, natural stone, porcelain, clay pavers, timber and metal edging, decorative aggregate and planting beds, coordinated so the garden reads as one scheme with the house.

Features and services

Outdoor kitchens, firepits, seating walls, raised beds, pergola and garden building bases, sunken trampolines, and the conduit runs for lighting, power and water that have to be laid before the surfacing.

Domestic and commercial spaces

Private gardens are designed around a household's routine. Commercial and communal spaces are designed around traffic volume, maintenance cost and durability. Both start with the same survey of levels, drainage and access.

Accreditations held by the team

  • CSCS Card
  • SSSTS
  • NVQ Level 6
  • NHBC Masterclass

£2,000,000 public liability and £10,000,000 employers' liability cover, with a 2-year workmanship guarantee on every project and a 10-year warranty available on request.

Request Your Estimate

Questions

Bespoke garden design: Answered Straight

Anything not covered here, call Michael on +44 7856 247499 and ask.

How much does bespoke garden design cost?
Design is included as part of our landscaping projects rather than sold as a standalone product. The overall project price is tailored to the scope after a site survey.
How long does the design stage take?
It depends on the size and complexity of the plot and how quickly decisions are made. We give you a realistic timescale once we have surveyed the site.
Do you build the design yourselves?
Yes. The design is produced by the contractor that constructs it, using our own directly employed team of eleven.
Can you design around a sloping garden?
Yes. Level changes and retaining are our core strength as a groundworks and masonry contractor, and they are the first thing the design resolves.
Will the design account for drainage?
Always. Drainage strategy is part of the design, not an afterthought: falls, soakaways and land drainage are decided before surfaces are chosen.
Can you include outdoor kitchens, firepits or a sunken trampoline?
Yes. All are built in-house in masonry, with the services and drainage designed in from the start.
Is the finished garden guaranteed?
Yes: a 2-year workmanship guarantee, with a 10-year warranty available on request.
Are you insured?
Yes: £2,000,000 public liability and £10,000,000 employers' liability cover.
Can the work be phased?
Yes, provided the phasing is planned at design stage so the sequence still makes structural sense and nothing finished has to be disturbed later.
Which areas do you cover?
Doncaster, Sheffield, Rotherham, Barnsley, Scunthorpe, Leeds, Wakefield, York, Pontefract, Worksop, Selby and Goole.

Get A Garden Designed By The People Who Have To Build It

Send photographs and tell us how you want to use the space. We will survey the levels, propose a layout, and price the build in writing.

Fully insured · CSCS, SSSTS, NVQ Level 6 & NHBC Masterclass · 2-year workmanship guarantee

Call NowGet Estimate