Surefoot Brickwork Ltd logo
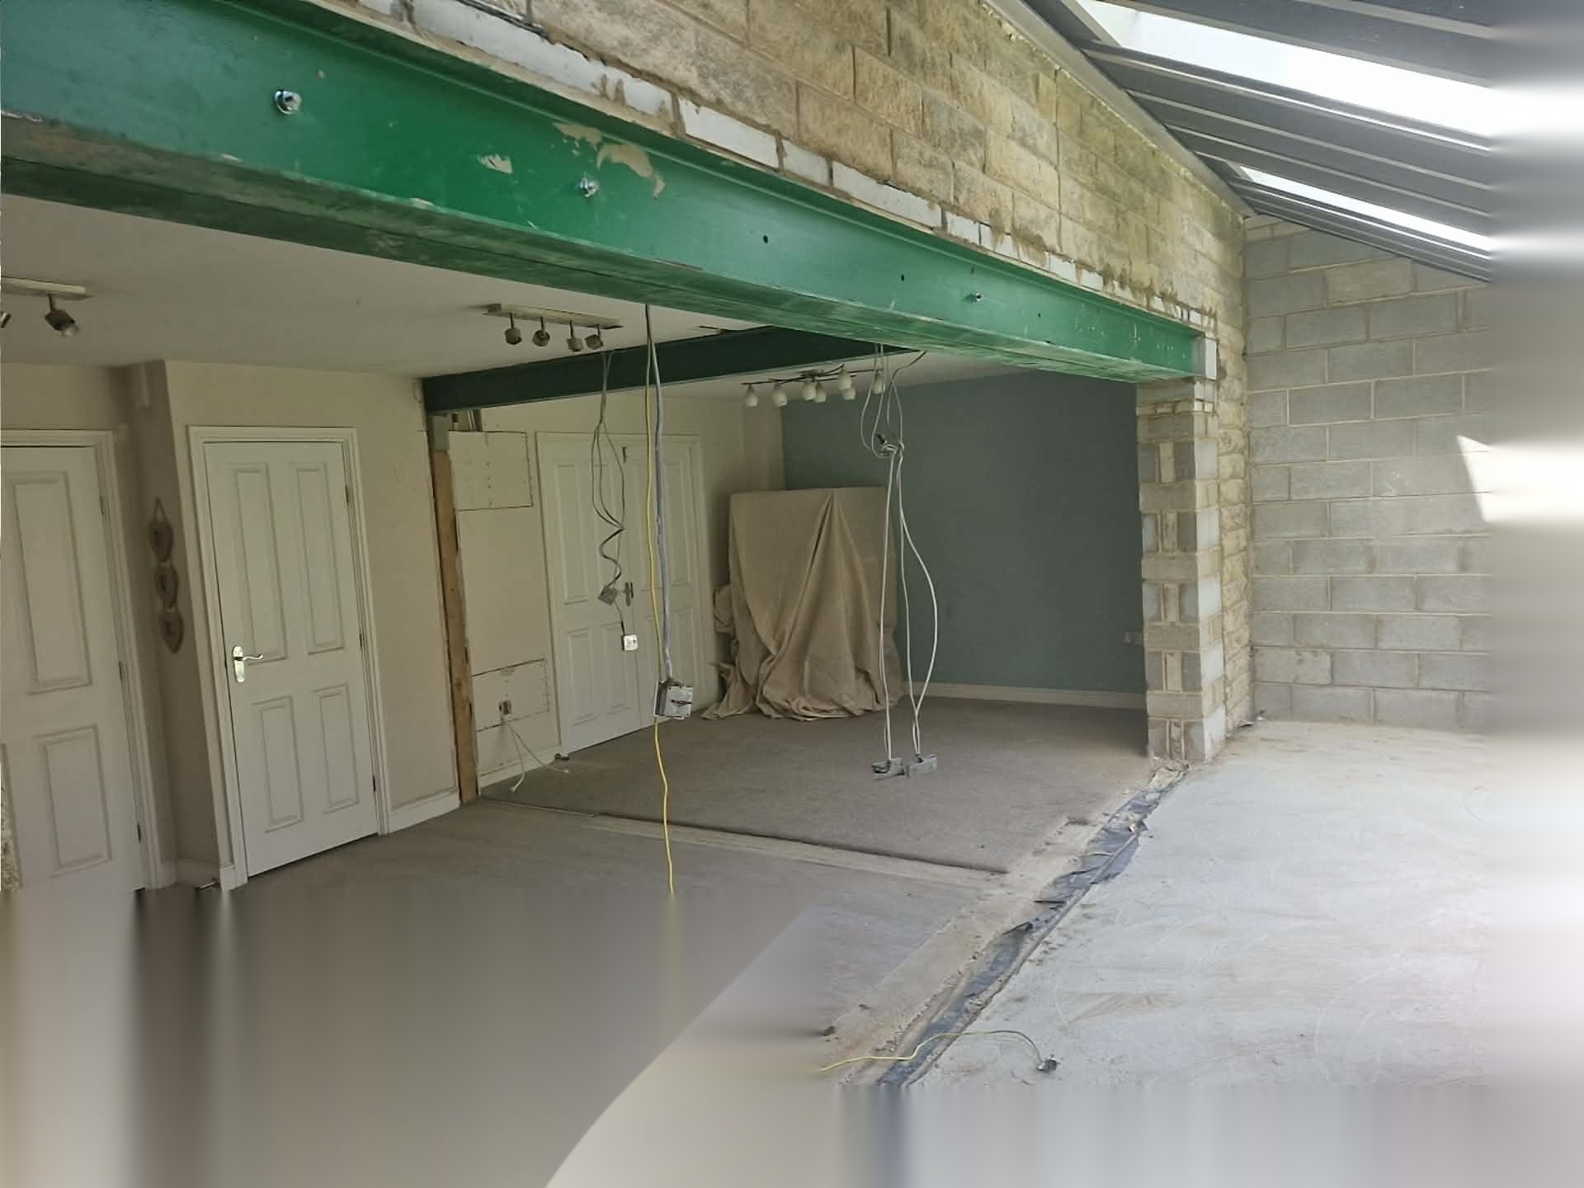
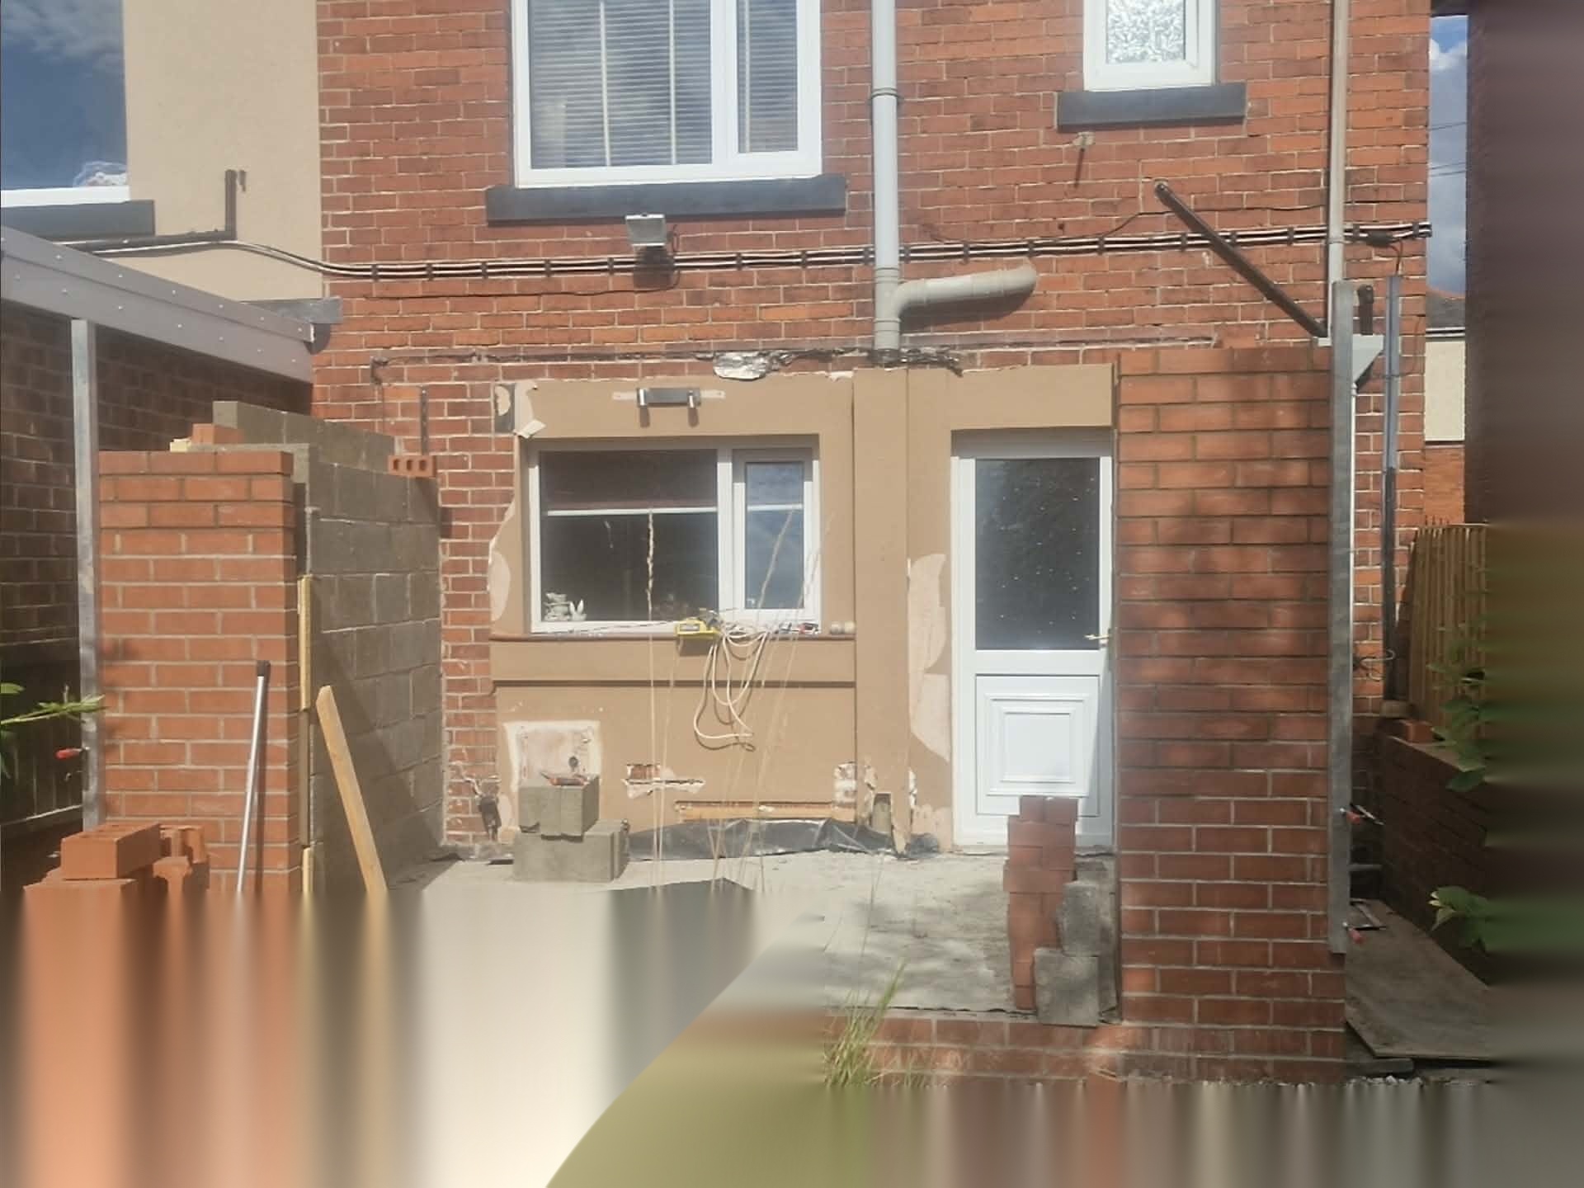
House elevation opened up during extension brickwork, with new openings formed and brickwork in progress

Extensions · Doncaster & South Yorkshire

Extension Footings And Brickwork In DoncasterOne Team From The TrenchTo The Last Course

The shell of your extension delivered by a single accountable contractor, footings, substructure and brickwork, so there is no gap between trades, no blame when levels do not line up, and a 2-year workmanship guarantee on the finished work.

20 years' experience · fully insured · every project backed by a 2-year workmanship guarantee

20 years

Trading experience

Team of 11

Directly employed

£2m / £10m

Public & employers' liability

2-year guarantee

10-year warranty on request

CSCS · NVQ 6

SSSTS & NHBC Masterclass

Overview

Extension Footings & Brickwork In Doncaster And Across South Yorkshire

The most expensive delays on a domestic extension happen at the joins: between the groundworker and the bricklayer, and between the bricklayer and everybody who follows. Surefoot removes that seam entirely. We excavate and pour the footings, build the substructure to DPC, and carry the brickwork up to the final course with the same directly employed team.

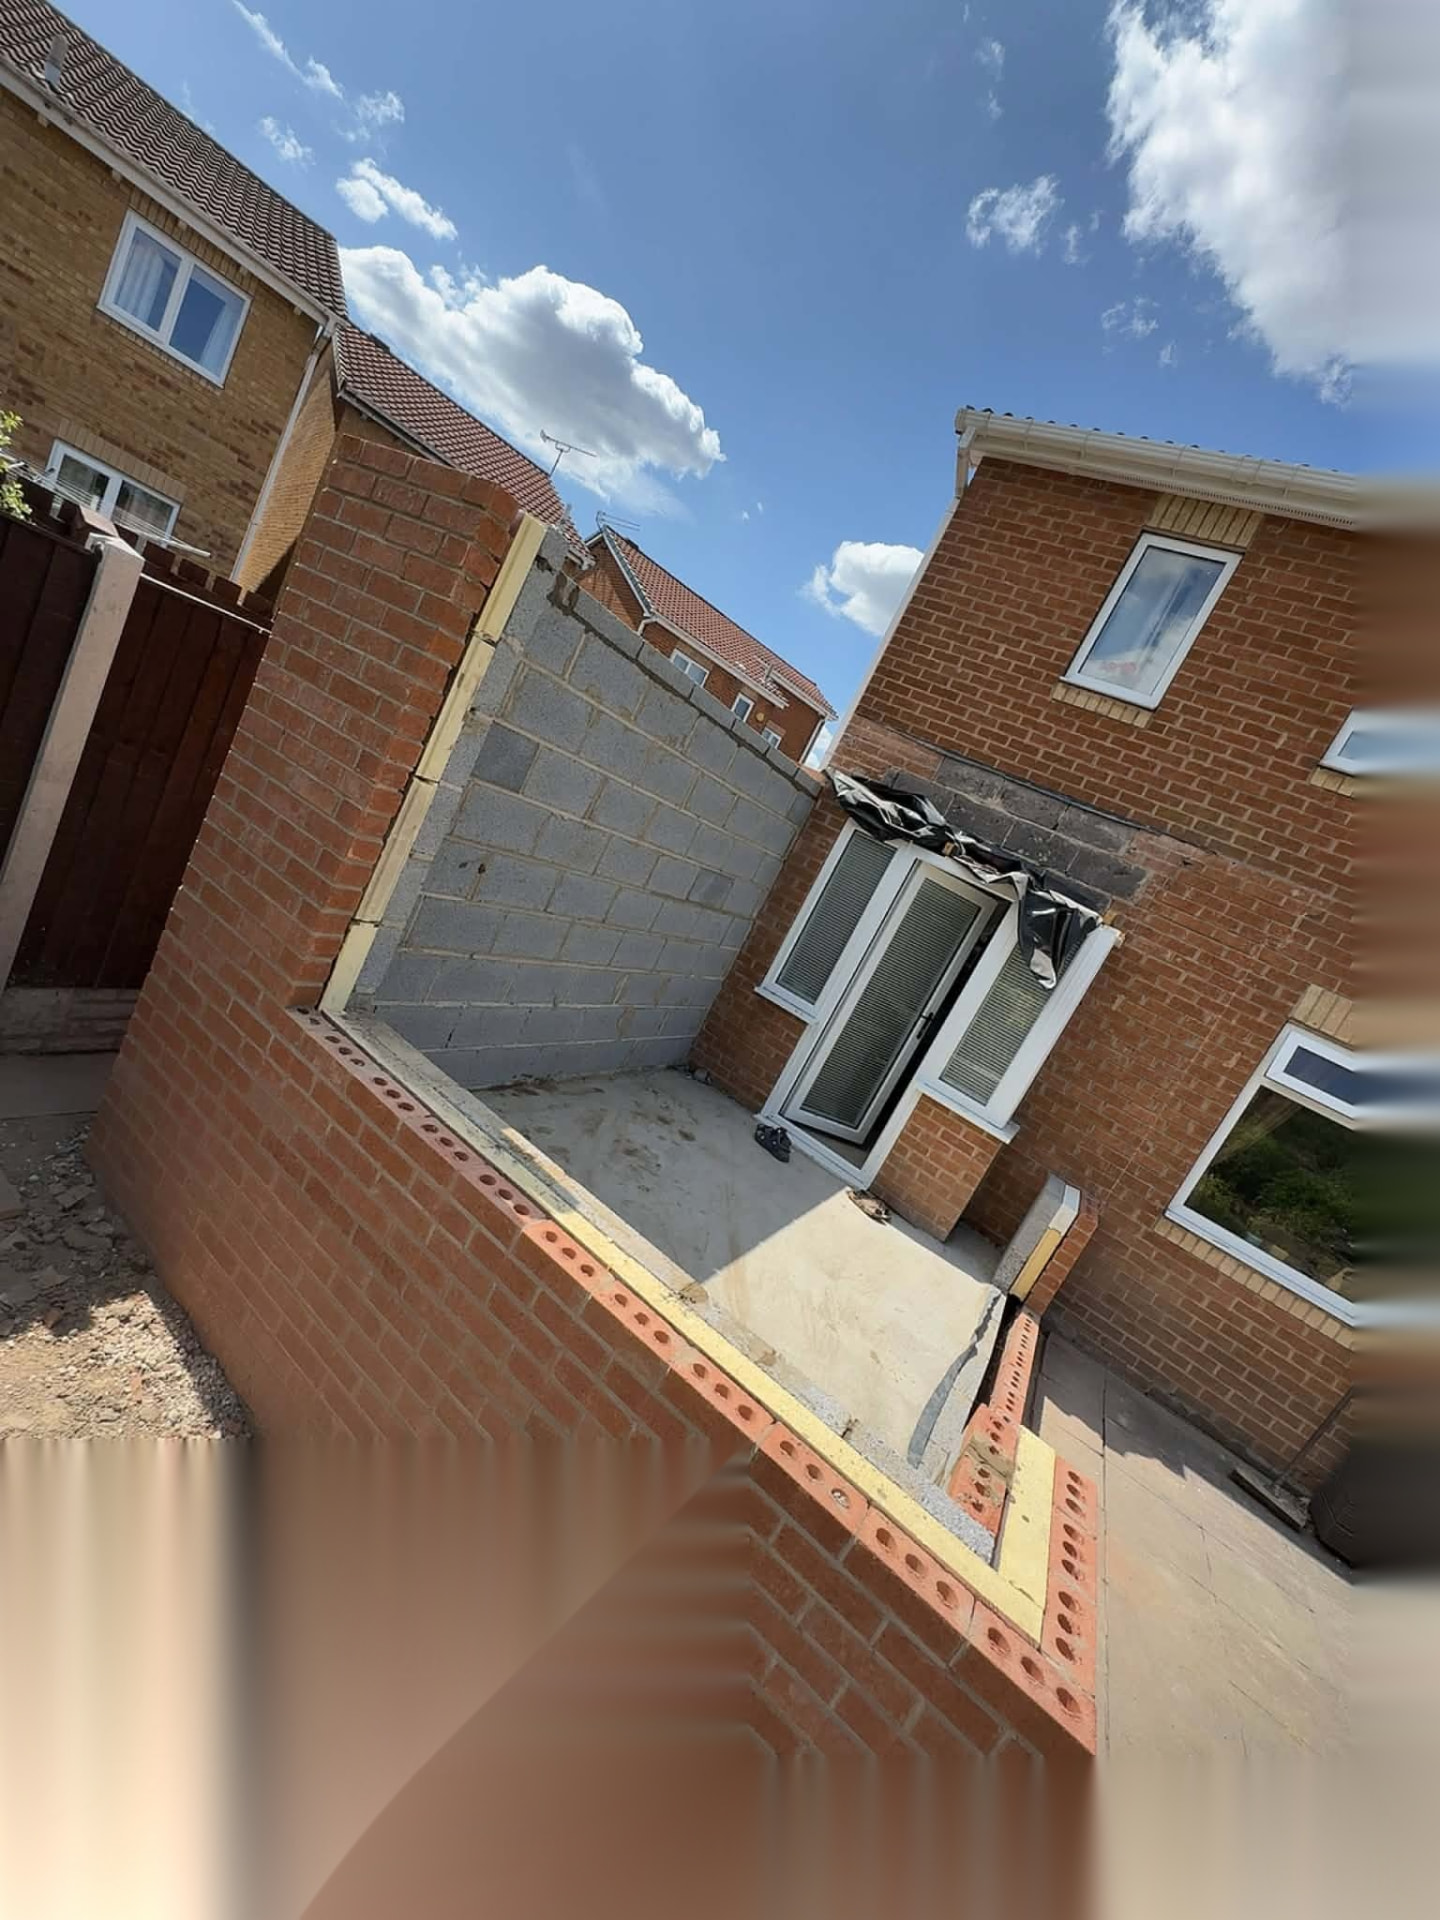
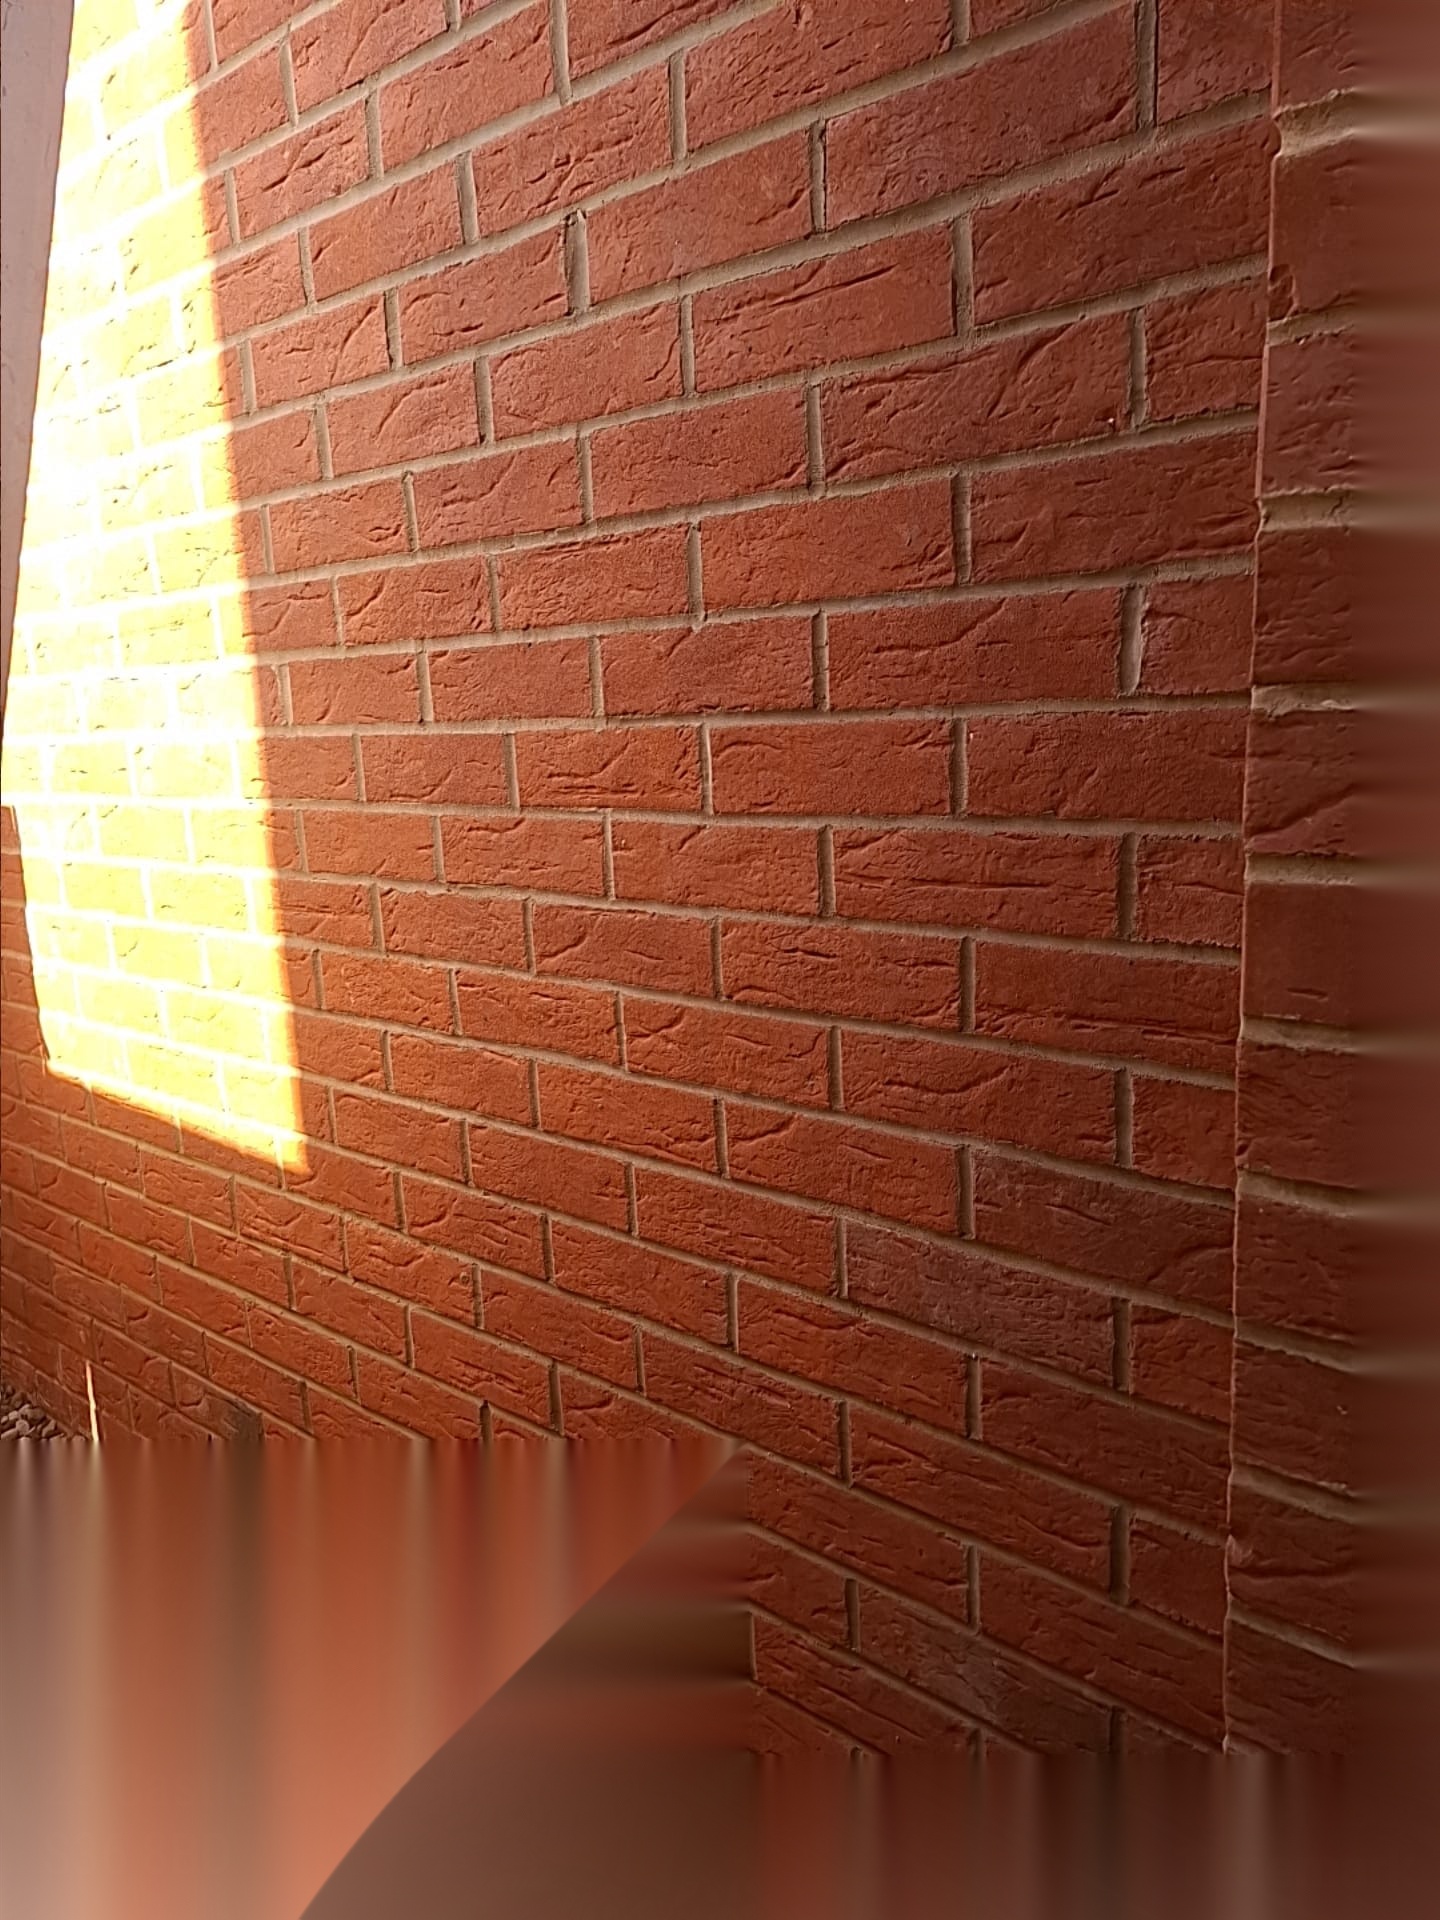
House elevation opened up during extension brickwork, with new openings formed and brickwork in progressStructural steel beam installed over a new opening with blockwork built up around it during an extension buildCourtyard extension under construction with brick and block perimeter walls built to damp course level

What the service covers

Site strip and setting out, foundation excavation, concrete strip or trench fill footings, drainage alterations, blockwork substructure to DPC, DPM and DPC, cavity walls with insulation and stainless ties, cavity trays and weeps, lintel bearings and padstones, openings and reveals, gables and feature brickwork up to plate or roof level.

Who it is for

Homeowners in Doncaster and South Yorkshire adding a single or two-storey extension, a garage conversion shell, an annexe or an outbuilding, and builders who want the substructure and shell subcontracted to one gang rather than two.

When it is needed

Once you have drawings and, where required, planning permission or a building notice in place. Ideally we visit before the drawings are finalised, because levels and access frequently affect what is buildable and at what cost.

Why professional help matters

An extension shell has to satisfy building control, tie correctly into an existing structure that was not built to modern tolerances, and stay weathertight for decades. Tying new brickwork to old, matching brick and mortar, and getting the cavity detailing right at the junction are the specific points where extensions leak, crack and fail inspection.

What it costs to get wrong

The Damage Starts Where Nobody Is Looking

An extension is usually the largest single spend a household makes on their home. These are the failures that turn it into the most expensive one.

  • Foundations that do not suit the ground

    Digging to a convenient depth rather than to competent bearing strata, or too near mature trees, causes differential settlement between the new and existing structure. The crack that appears at the junction is the classic symptom, and remedial underpinning costs multiples of the original saving.

  • The junction with the existing house

    Poorly tied new-to-old brickwork, missing vertical DPCs at the abutment and cavity trays that stop short are the reason new extensions show damp along the party wall within two winters.

  • Trades pointing at each other

    When the groundworker and the bricklayer are separate firms, a substructure that is 30mm out becomes a dispute rather than a fix, and you pay for the resolution in delay, in variations, and in stress.

  • The common mistakes we get called to correct

    Accepting a price given over the phone without a site visit, choosing brick without seeing it against the existing elevation in daylight, and starting on site before drainage positions are confirmed. Each one reliably produces a variation later.

Our process

Five Steps From Enquiry To Guaranteed Handover

  1. 01

    Drawings and scope review

    Send the plans and any building control correspondence. We identify what the drawings assume about ground, drainage and levels before anyone commits to a price.

  2. 02

    Site visit and setting out

    Levels from a fixed datum, access and machine size assessed, existing drainage located, and the brick match discussed against the existing elevation.

  3. 03

    Tailored written quote

    Priced on the actual dig, the actual brick and the actual access, with the scope described clearly and the programme set out realistically.

  4. 04

    Footings, substructure and brickwork

    Excavate, inspect, pour, build to DPC, install DPM and DPC, then bring the cavity walls up with ties, insulation, trays and lintels detailed correctly, tying properly into the existing structure.

  5. 05

    Handover inspection and guarantee

    We walk the completed shell with you, sign it off together, and back it with a 2-year workmanship guarantee, with a 10-year warranty available on request.

What you get

Specific Outcomes, Not Vague Promises

One point of responsibility

From trench to last course, one accredited team and one written guarantee: no gap for a problem to hide in.

A shell the next trades can work to

Square, level and plumb, with openings the right size, so the roofer, joiner and window fitter are not adjusting around your brickwork.

Weathertight junctions

Cavity trays, weeps and vertical DPCs where the new work meets the old: the detail that decides whether the extension stays dry.

Brick matched in daylight

We agree the brick and mortar against your existing elevation before laying, so the extension reads as part of the house.

Insured to commercial levels

£2,000,000 public liability and £10,000,000 employers' liability, protecting your property throughout.

Guaranteed and inspected

A 2-year workmanship guarantee, a 10-year warranty available on request, and a handover inspection walked with you before we leave.

In detail

Materials, Methods And Where They Apply

Extension shells vary far more than the finished photographs suggest. These are the elements that most often decide the price and the programme.

Foundation options

Concrete strip footings where bearing strata are shallow and consistent, trench fill where a deeper dig makes strip uneconomic or unsafe, stepped foundations on sloping plots, and wider or deeper solutions where trees or made ground are a factor.

Wall build-ups

Traditional cavity construction with a dense or lightweight block inner leaf, insulation to the specified thickness, stainless steel ties at the correct centres, and a facing outer skin. Solid walling and feature panels where the design calls for them.

Openings and structure

Steel and concrete lintels on correctly sized padstones, cavity closers, formed reveals, soldier courses over openings, and the setting out of window and door apertures to the joinery schedule rather than to the nearest brick.

Tying into the existing building

Toothing in, or stainless wall starter systems where appropriate, vertical DPC at the abutment, cavity tray at the change of level, and mortar matched so the junction does not read as a patch.

Drainage and levels

Existing runs located and diverted or rebuilt as required, inspection chambers rebuilt to new levels, and external levels planned so the finished patio or path sits below the DPC rather than above it.

Domestic and developer work

For homeowners we work around occupied houses, protect the garden and keep access usable. For builders and developers we work to programme with RAMS and inductions, holding CSCS, SSSTS, NVQ Level 6 and NHBC Masterclass accreditation.

Accreditations held by the team

  • CSCS Card
  • SSSTS
  • NVQ Level 6
  • NHBC Masterclass

£2,000,000 public liability and £10,000,000 employers' liability cover, with a 2-year workmanship guarantee on every project and a 10-year warranty available on request.

Request Your Estimate

Questions

Extension footings & brickwork: Answered Straight

Anything not covered here, call Michael on +44 7856 247499 and ask.

How much do extension footings and brickwork cost?
Cost depends on dig depth, ground conditions, brick choice, wall area, access and drainage alterations. We visit, assess all of it, and issue a written price tailored to your project rather than a rate card figure.
How long does the shell take to build?
It depends on size, storeys and ground conditions. You get a realistic programme in writing with your quote, based on what we found at the site visit.
Do you do the footings as well as the brickwork?
Yes, that is the point of the service. One directly employed team excavates, pours, builds the substructure and lays the brickwork above it.
Can you match the brick on my existing house?
In most cases yes. We compare options against your elevation in daylight and agree the brick and mortar with you before laying begins.
Do you deal with building control?
We prepare the work for inspection at the correct stages and build to the specified depths and details. The building notice or full plans application remains in your or your designer's name.
What guarantee do I get on an extension shell?
A 2-year workmanship guarantee as standard, with a 10-year warranty available on request.
Are you insured?
Yes: £2,000,000 public liability and £10,000,000 employers' liability cover.
Will my garden be wrecked?
Excavation is disruptive by nature, but access routes and spoil handling are planned at the site visit, the site is kept tidy, and because we also do landscaping we can put the ground back properly afterwards.
Can you also landscape the garden once the extension is finished?
Yes. Patios, walling, driveways and full garden transformations are all in-house, so the external levels tie into the new build correctly.
Which areas do you build extensions in?
Doncaster and across South Yorkshire, including Sheffield, Rotherham, Barnsley, Scunthorpe, Leeds, Wakefield, York, Pontefract, Worksop, Selby and Goole.

Get Your Extension Shell Priced By The Team That Will Build It

Send the drawings and we will arrange a site visit, check levels and access, and come back with a written price covering footings through to the last course.

Fully insured · CSCS, SSSTS, NVQ Level 6 & NHBC Masterclass · 2-year workmanship guarantee

Call NowGet Estimate